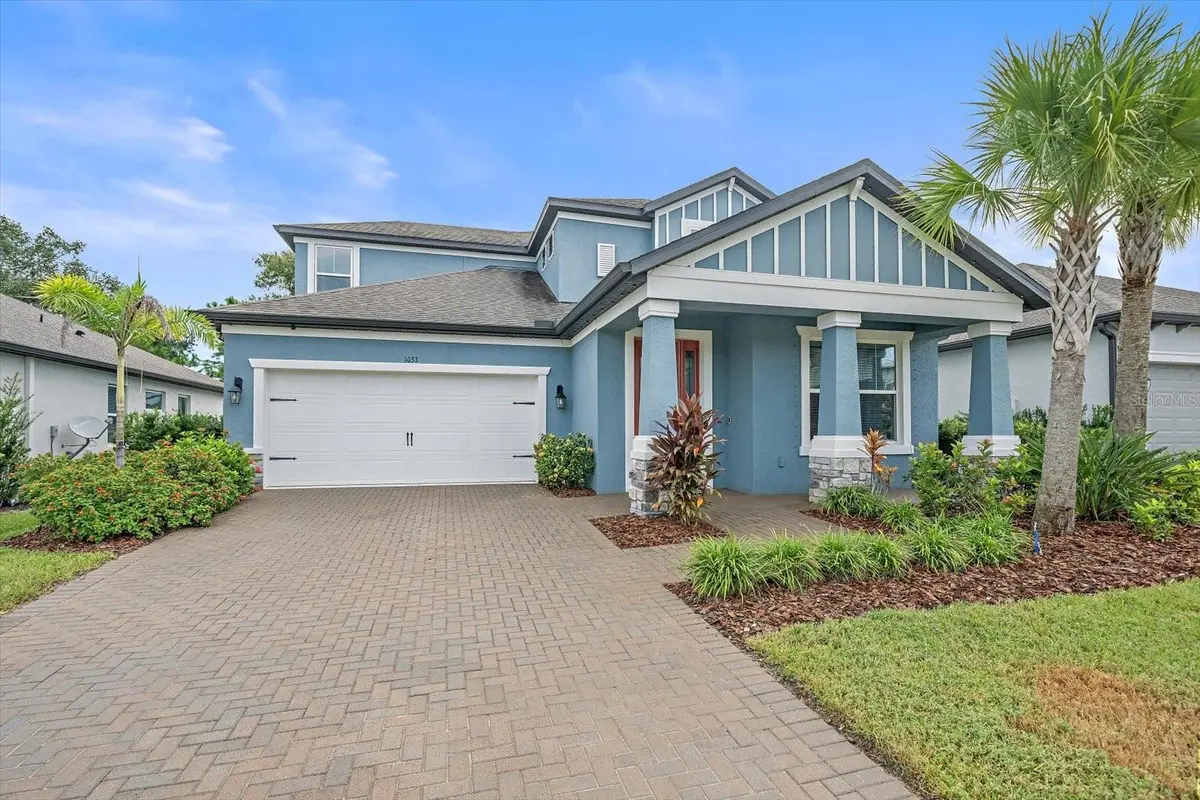
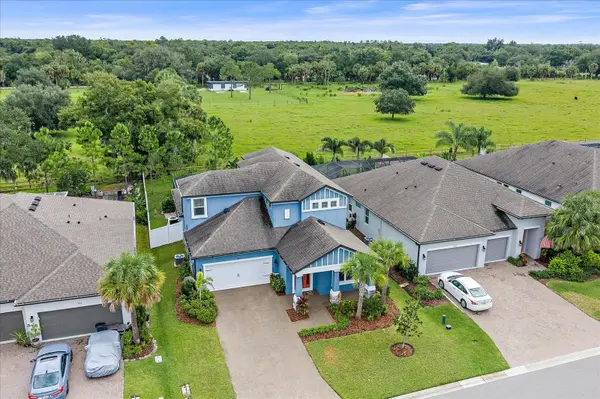

4 Beds
4 Baths
3,142 SqFt
4 Beds
4 Baths
3,142 SqFt
Open House
Sun Oct 18, 1:00pm - 3:00pm
Key Details
Property Type Single Family Home
Sub Type Single Family Residence
Listing Status Active
Purchase Type For Sale
Square Footage 3,142 sqft
Price per Sqft $221
Subdivision Riverside Preserve Ph 1
MLS Listing ID A4707992
Bedrooms 4
Full Baths 3
Half Baths 1
Construction Status Completed
HOA Fees $530/qua
HOA Y/N Yes
Annual Recurring Fee 2120.0
Year Built 2020
Annual Tax Amount $6,615
Lot Size 6,969 Sqft
Acres 0.16
Property Sub-Type Single Family Residence
Source Stellar MLS
Property Description
Location
State FL
County Manatee
Community Riverside Preserve Ph 1
Area 34212 - Bradenton
Zoning RESIDENTIA
Rooms
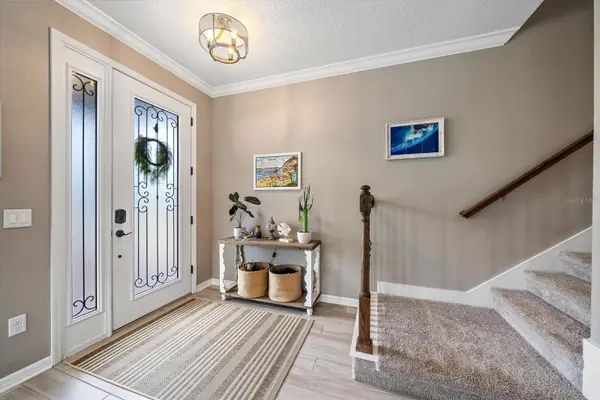
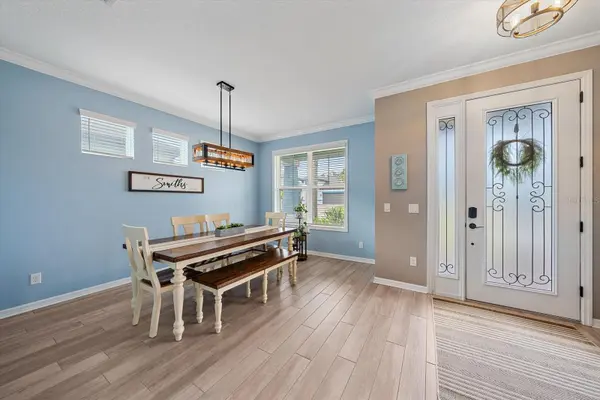
Other Rooms Attic, Bonus Room, Den/Library/Office, Family Room, Great Room, Loft, Media Room
Interior
Interior Features Ceiling Fans(s), Eat-in Kitchen, Kitchen/Family Room Combo, Living Room/Dining Room Combo, Open Floorplan, Primary Bedroom Main Floor, Thermostat, Walk-In Closet(s), Window Treatments
Heating Central
Cooling Central Air
Flooring Carpet, Ceramic Tile
Furnishings Negotiable
Fireplace false
Appliance Cooktop, Dishwasher, Disposal, Range, Refrigerator
Laundry Inside, Laundry Room
Exterior
Exterior Feature Balcony, Hurricane Shutters, Rain Gutters, Sprinkler Metered
Garage Spaces 2.0
Fence Fenced
Pool Auto Cleaner, Child Safety Fence, Heated, In Ground, Lighting, Salt Water, Screen Enclosure
Community Features Deed Restrictions, Gated Community - No Guard, Irrigation-Reclaimed Water
Utilities Available Cable Available, Cable Connected, Public, Sewer Available, Sewer Connected
Amenities Available Gated, Park, Trail(s)
View Y/N No
Water Access Yes
Water Access Desc River
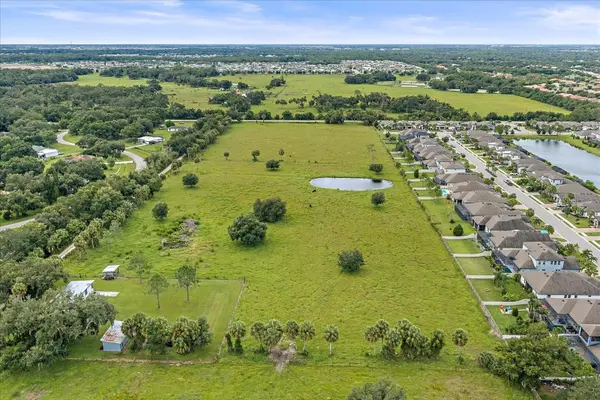
View Park/Greenbelt, Trees/Woods
Roof Type Shingle
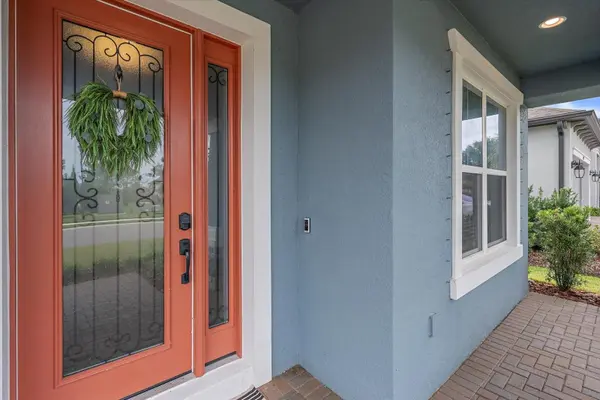
Porch Deck, Enclosed, Front Porch, Rear Porch, Screened
Attached Garage true
Exposure West
Garage true
Private Pool Yes
Building
Lot Description Conservation Area, Farm, Greenbelt, In County, Landscaped
Entry Level Two
Foundation Slab
Lot Size Range 0 to less than 1/4
Builder Name M/I Homes
Sewer Public Sewer
Water Public
Architectural Style Traditional
Structure Type Block,Concrete,Stucco
New Construction false
Construction Status Completed
Schools
Elementary Schools Gene Witt Elementary
Middle Schools Carlos E. Haile Middle
High Schools Parrish Community High
Others
Pets Allowed Yes
HOA Fee Include Guard - 24 Hour
Senior Community No
Pet Size Extra Large (101+ Lbs.)
Ownership Fee Simple
Monthly Total Fees $176
Membership Fee Required Required
Num of Pet 3
Special Listing Condition None
Virtual Tour https://www.propertypanorama.com/instaview/stellar/A4707992

Schools and Properties Nearby
Find out why customers are choosing LPT Realty to meet their real estate needs