



3 Beds
2 Baths
2,109 SqFt
3 Beds
2 Baths
2,109 SqFt
Key Details
Property Type Single Family Home
Sub Type Single Family Residence
Listing Status Active
Purchase Type For Sale
Square Footage 2,109 sqft
Price per Sqft $266
Subdivision Lanceford
MLS Listing ID V4949784
Bedrooms 3
Full Baths 2
HOA Fees $450/ann
HOA Y/N Yes
Annual Recurring Fee 450.0
Year Built 2014
Annual Tax Amount $3,018
Lot Size 0.510 Acres
Acres 0.51
Lot Dimensions 100 x 220
Property Sub-Type Single Family Residence
Source Stellar MLS
Property Description
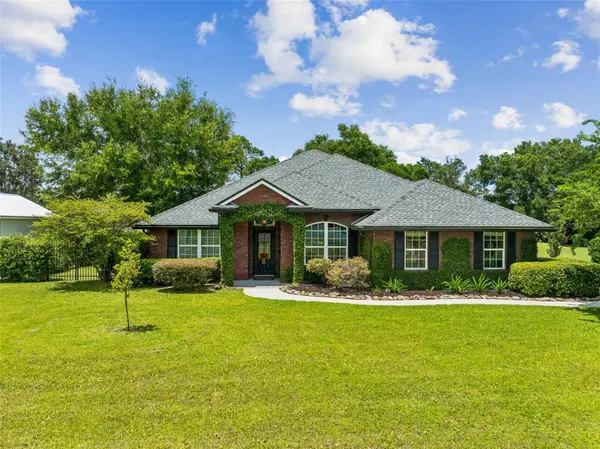
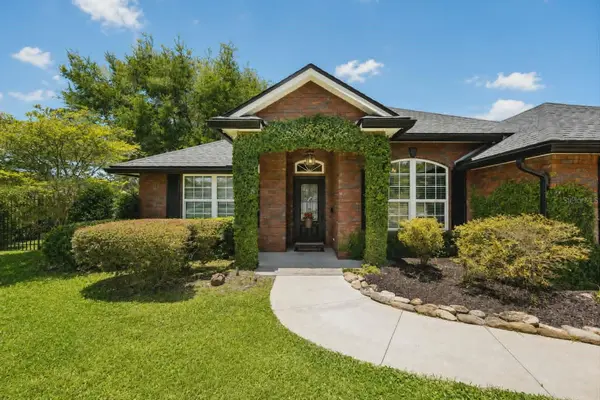
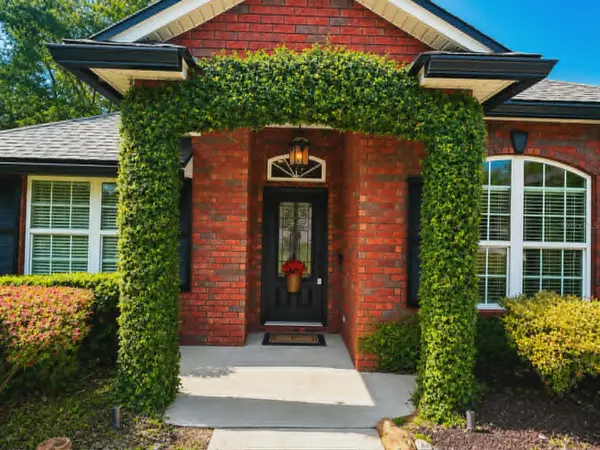
**CUSTOM-BUILT HOME ON A RARE HALF-ACRE LOT IN YULEE!** This 3BR/2BA home offers 2,109 sq ft plus a dedicated office with 4th bedroom potential. Bring your BOAT OR RV! Ample parking and potential boat/RV storage building, subject to approvals. SURVEY AVAILABLE!
Oversized 2-car garage, fenced yard, screened porch, deck, fire pit and play area. INDOOR LAUNDRY with WASHER & DRYER INCLUDED and separate garage entrance—ideal after a day enjoying the Florida outdoors! Vaulted ceilings, granite counters, upgraded cabinetry and propane fireplace. 210-FT ARTESIAN WELL providing delicious drinking water, septic, 7-zone irrigation, LOW $450/YEAR HOA and NO CDD!
Location
State FL
County Nassau
Community Lanceford
Area 32097 - Yulee
Zoning RS-1
Rooms
Other Rooms Attic, Bonus Room, Den/Library/Office, Family Room, Florida Room, Inside Utility
Interior
Interior Features Ceiling Fans(s), Chair Rail, Crown Molding, Dry Bar, Eat-in Kitchen, High Ceilings, Open Floorplan, Primary Bedroom Main Floor, Solid Surface Counters, Solid Wood Cabinets, Split Bedroom, Stone Counters, Thermostat, Vaulted Ceiling(s), Walk-In Closet(s), Window Treatments
Heating Central
Cooling Central Air
Flooring Carpet, Hardwood, Tile, Vinyl
Fireplaces Type Gas, Living Room, Non Wood Burning
Furnishings Partially
Fireplace true
Appliance Cooktop, Dishwasher, Disposal, Dryer, Electric Water Heater, Exhaust Fan, Freezer, Ice Maker, Microwave, Range, Range Hood, Refrigerator, Washer, Water Filtration System, Water Purifier
Laundry Electric Dryer Hookup, Inside, Laundry Room, Washer Hookup
Exterior
Exterior Feature Courtyard, Fire Pit, Garden, Lighting, Outdoor Grill, Playground, Private Entrance, Private Mailbox, Private Yard, Rain Gutters, Sidewalk, Sprinkler Metered, Storage
Parking Features Boat, Covered, Driveway, Garage Door Opener, Garage Faces Side, Golf Cart Parking, Ground Level, Guest, Off Street, On Street, Open, Oversized, Parking Pad, RV Access/Parking, Tandem, Workshop in Garage
Garage Spaces 2.0
Fence Other
Community Features Sidewalks
Utilities Available BB/HS Internet Available, Cable Available, Cable Connected, Electricity Available, Electricity Connected, Water Available, Water Connected
View Y/N No
Water Access No
View Trees/Woods
Roof Type Shingle
Porch Covered, Front Porch, Patio, Porch, Rear Porch, Screened
Attached Garage true
Exposure South
Garage true
Private Pool No
Building
Lot Description Cleared, Oversized Lot, Private, Sidewalk, Paved
Story 1
Entry Level One
Foundation Slab
Lot Size Range 1/2 to less than 1
Builder Name ARNETT BUILDERS
Sewer Septic Tank
Water Well
Structure Type Brick,Concrete,Frame
New Construction false
Others
Pets Allowed Cats OK, Dogs OK
Senior Community No
Ownership Fee Simple
Monthly Total Fees $37
Acceptable Financing Cash, Conventional, FHA, USDA Loan, VA Loan
Membership Fee Required Required
Listing Terms Cash, Conventional, FHA, USDA Loan, VA Loan
Special Listing Condition None
Virtual Tour https://www.zillow.com/view-imx/ba82c387-3e16-4aaa-be9a-1f8364a99a31?wl=true&setAttribution=mls&initialViewType=pano

Schools and Properties Nearby
Find out why customers are choosing LPT Realty to meet their real estate needs